
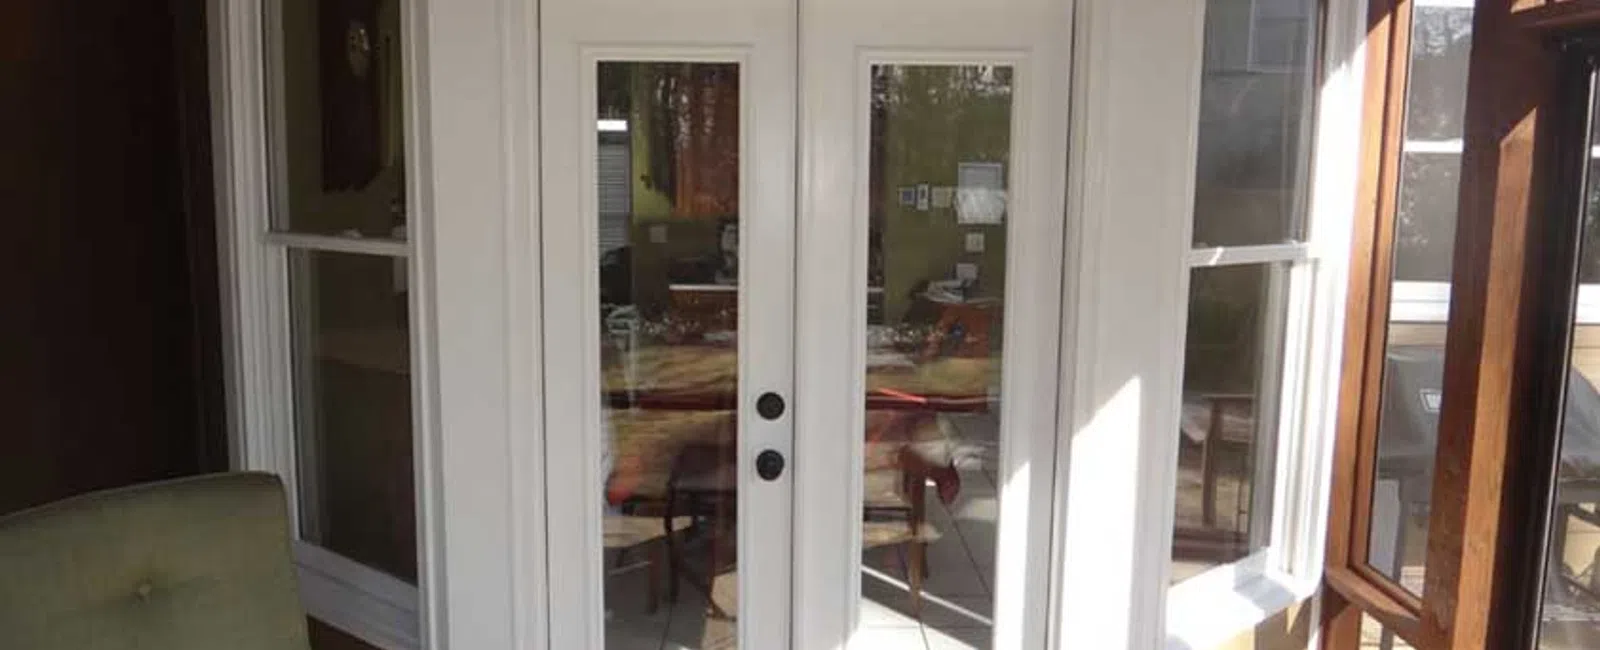
Yes, you can replace a door without replacing
the frame, as long as the existing frame is square, solid, and free of rot.
That job is called a slab replacement: the new panel goes into the existing jamb. When the frame has shifted or rotted at the bottom, no amount of
careful fitting will make a new slab sit right, and a prehung unit is the
better decision.
Five checks tell you which situation you are
in:
- The jamb is dry and solid at both bottom corners, with no soft or spongy wood
- The door already opens, closes, and latches without being forced or lifted
- The gap around the closed door is even from top to bottom on both sides
- The hinge screws and strike plate still bite into firm wood
- You are keeping the same size, the same swing direction, and a similar door weight
If all five hold, the frame can stay. If one fails, plan on replacing the whole unit.
Slab Doors and Prehung Doors Are
Two Different Purchases
A slab door is the door panel by itself. No
jamb, no hinges attached, no threshold, and usually no bored holes for the knob
and deadbolt. It is designed to fit an opening that already works.
A prehung door is a complete assembly: the
panel arrives already hung on its hinges inside a new jamb, with the threshold
and weatherstripping built in. You are replacing the entire opening, not just
the door. Most homeowners want the slab because it looks like the smaller job,
but the decision depends on the condition of the area around the door.
|
|
Slab Door |
Prehung
Door |
|
What
you get |
The door panel by itself |
Panel, jamb, hinges, threshold, and
weatherstripping as one unit |
|
Existing
frame |
Stays in place |
Comes out with the old door |
|
Best
suited to |
Square, dry, undamaged openings |
Rotted, racked, or out-of-square openings |
|
Trim
and drywall |
Left undisturbed |
Interior and exterior trim comes off |
|
Weather
seal |
Only as good as the old jamb and threshold |
New threshold and weatherstripping on
exterior openings |
|
What
the install involves |
Mortising hinges and boring hardware to
match the old door exactly |
Setting, shimming, insulating, and fastening
the unit, then re-trimming |
When the Existing Frame Can Stay
Interior doors are the easy case. The jamb is
not holding back weather, so the only questions are whether the opening is
still square and whether the hardware layout on the new slab matches the old
one.
Exterior doors are a narrower window, because
the jamb and threshold are part of the weather barrier. A slab swap works there
when the jamb is dry down to the sill, the threshold is intact, and the
weatherstripping still compresses when the door shuts. The usual reason we sign
off on a slab for a front door is cosmetic: the homeowner wants a different
panel style or glass insert. A door that merely sticks in humid months is often
an alignment problem rather than
a replacement.
When you cannot tell, use the closed-door
light test. Stand inside with the door shut and look at the daylight around the
perimeter. An even hairline means the frame is square. A wedge widening toward
one corner means the opening has racked, and a new slab will follow that same
wedge.
When the Frame Has to Go
Georgia weather is hard on the bottom several
inches of an exterior door frame. Wind-driven summer rain runs down the face of
the door, pools at the sill, and wicks up into the jamb legs. South and
west-facing entries take the worst of it, catching the rain and then baking in
the afternoon sun, and that cycle opens joints long before anything looks wrong
from the porch.
Signs the frame is finished:
- Soft or darkened wood at the base of either jamb leg, or casing that gives when you press it
- A visible gap where the jamb meets the threshold
- The door has to be lifted or leaned on to latch
- Water staining on the floor or the interior casing after a storm
- Hinge or strike plate screws that spin without tightening
Persistent drafts around a closed door belong on the same list, because a jamb that
has moved will not seal no matter what panel you hang in it. Changing the door
is another trigger: moving to a heavier fiberglass or solid wood door loads hinges and a jamb never sized for the
weight.
Brick and Stucco Openings Change
the Job
A great deal of Atlanta housing stock puts
brick, stone, or stucco right up against the door opening, a detail national
advice tends to skip. On a wood or fiber cement wall, pulling a frame means
removing trim and a course of siding. On a masonry veneer, the brick or stucco
returns into the opening and the frame sits tucked behind it, so getting the
old unit out without cracking the brick mold or breaking the stucco key is a
different sequence.
It cuts both ways. On a brick-front home in
Marietta or Roswell with a sound frame, a slab replacement really is the less
invasive choice, and we will say so. With a rotted jamb, the scope has to
include restoring the masonry edge, which is where a door swap quietly becomes
part of a larger exterior update.
How to Measure Before Ordering a
Slab
Measure the old door, not the opening: width
across the face at top, middle, and bottom, height from edge to edge, and
thickness, which on most residential doors runs 1 3/8 inches for interior and 1
3/4 inches for exterior. Then record the hinge count and how far each hinge
sits from the top of the door, the diameter and backset of the knob bore,
whether there is a separate deadbolt bore, and the swing direction.
A slab machined for a different hinge layout
has to be re-mortised by hand on site, which is where most do-it-yourself slab
replacements go wrong. Half an inch of drift in a mortise shows up as a door
that binds or will not latch.
Have a Door You Are Not Sure
About?
Whether your frame can stay takes about ten
minutes to answer at the door itself. We check the jamb bottoms, test the
opening for square, and tell you which of the two jobs you are facing. If the
frame is fine, we will say so. See our entry door replacement work, or schedule an in-home consultation, and we will take a look.


