
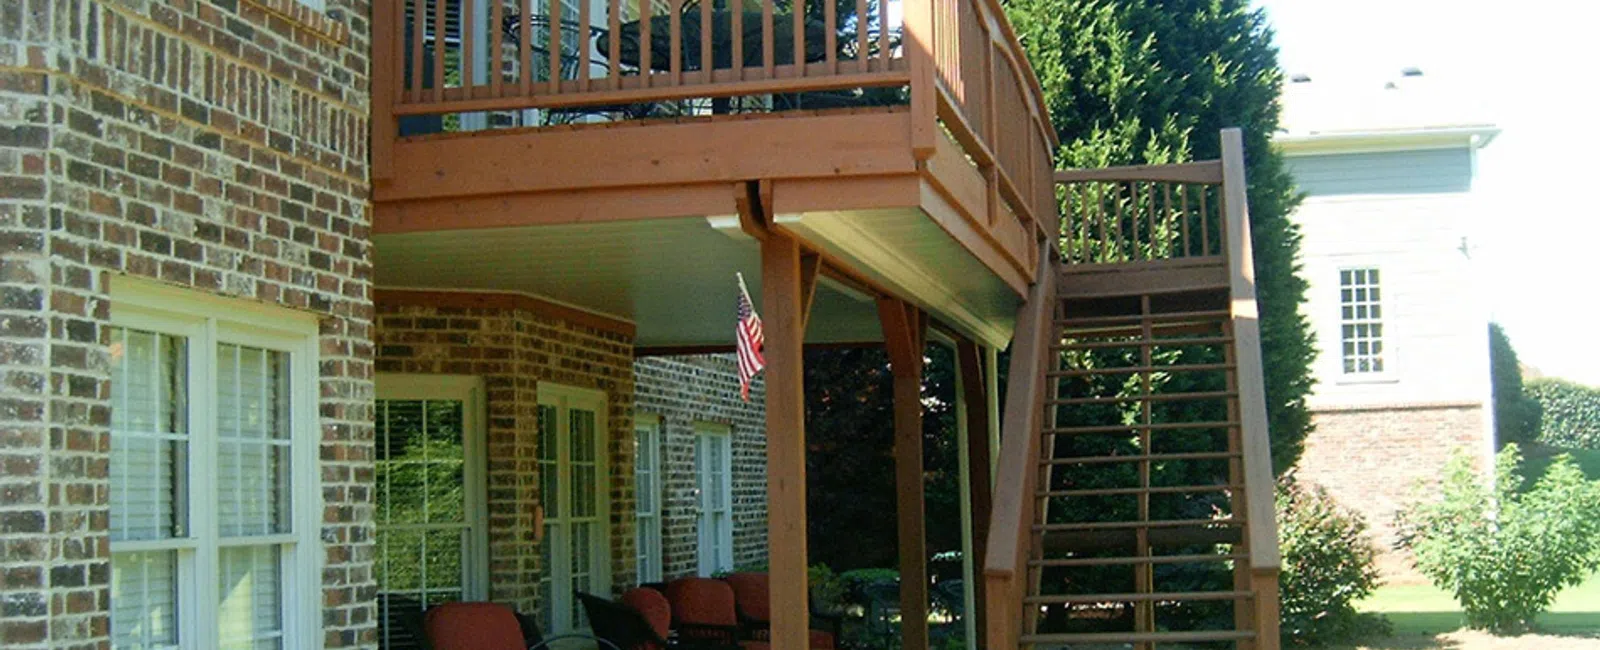
If your home has a second-story deck, there is a good chance the space beneath it is empty. Rain drips through the deck boards, the ground stays damp, and the patio furniture is soaked by the first afternoon thunderstorm. An under-deck ceiling changes that by capturing and channeling water away from the space below. An under-deck ceiling and drainage system turns the area beneath your deck into a dry, finished outdoor room your family can actually use.
At EXOVATIONS, we install DeckBrella™, our premium under-deck ceiling system, for homeowners across metro Atlanta and North Georgia. This blog covers how these systems work, whether one can be added to your existing deck, and what to think about before you start the project.
How an Under Deck Ceiling System Works
An under-deck ceiling is both a finished ceiling and an under-deck drainage system.
Here is the basic idea. Water passes through the gaps between your deck boards every time it rains. An under-deck ceiling system intercepts that water with sloped, interlocking panels installed beneath the deck framing. The panels direct runoff into a gutter, which carries it away from the space below and away from your home's foundation. The result is a dry space under the deck, protected from rain the same way a covered porch would be.
Under Deck Ceiling Panels and Materials
Panel material matters more than most homeowners expect, because the ceiling lives in a wet environment by design. Every drop of rain that hits your deck ends up running across these panels.
DeckBrella™ uses interlocking, rustproof, painted aluminum panels. Aluminum will not rot, warp, or grow mold the way wood or some composite products can, and the painted finish reflects and amplifies light so the space below feels bright rather than cave-like. Vinyl under-deck ceiling panels are available at lower price points, but they can sag, discolor, and become brittle over time, which is a poor trade-off in a system whose entire job is handling water for decades.
Adding an Under Deck Drainage System to an Existing Deck
An under-deck drainage system for existing decks is a standard installation. Because the panels and gutter mount beneath the deck framing, the system can be installed under nearly any structurally sound elevated deck, big or small, short or tall, without rebuilding the deck itself.
That also makes underdecking one of the most cost-effective ways to add usable living space to a home. You are not pouring a foundation, framing walls, or adding a roof. The deck you already own becomes the roof, and the drainage system makes the space beneath it livable.
If your deck itself is aging, it often makes sense to handle both projects together. Our team can evaluate whether your deck needs repair or replacement before the ceiling system goes in, so you are not installing a new system under a structure that has a few years left.
Under Deck Ceiling Ideas for the New Space
Once the space under your deck stays dry, it stops being storage for the lawn mower and starts being part of your home. A few of the ways our Atlanta area customers use their finished under-deck rooms:
- Outdoor living room. Weatherproof seating, an outdoor rug, and a ceiling fan turn the space into a shaded area during Georgia summers.
- Grilling and dining area. Cook and eat outside without watching the radar first.
- Screened-in room. Adding screens keeps mosquitoes out during the months when Atlanta's bugs are at their worst.
- Hot tub shelter. The ceiling keeps rain, pollen, and falling leaves out of the water.
- Play and recreation space. A dry, shaded spot for kids, table tennis, or watching the game outdoors.
DeckBrella™ installations can include optional screening, flooring, and electrical wiring for ceiling fans and lighting, so the space can be finished to whatever level suits your intended use. For more inspiration, browse our under-deck ceiling photo gallery or explore other outdoor living space projects we have completed.
Factors That Drive Under Deck Ceiling Cost
Under-deck ceiling costs vary from project to project. The main variables:
- Deck size and shape. Square footage drives material and labor, and decks with angles, wraps, or multiple levels require more custom panel work than a simple rectangle.
- Deck height and access. Taller decks and sloped or tight backyards affect installation time.
- Panel material. Rustproof aluminum systems cost more up front than vinyl but avoid the sagging and discoloration that lead to early replacement.
- Drainage complexity. Gutter runs, downspout placement, and how far water must be carried from the foundation all factor in.
- Finishing options. Screening, flooring, electrical, fans, and lighting add cost but also determine how much the space functions like a true room.
The EXOVATIONS Approach to Under Deck Ceiling Installation
EXOVATIONS has been remodeling home exteriors across metro Atlanta and North Georgia for more than 28 years. Our DeckBrella™ under-deck ceiling system is built from interlocking rustproof aluminum, includes professionally finished painting for the entire room, and is backed by a Limited Lifetime Workmanship Warranty.
You will not have to imagine the finished result, either. With EXOvision™, you can see what your new under-deck space will look like before you commit to anything.
Request a free quote or call (770) 205-2995 to get started.


