
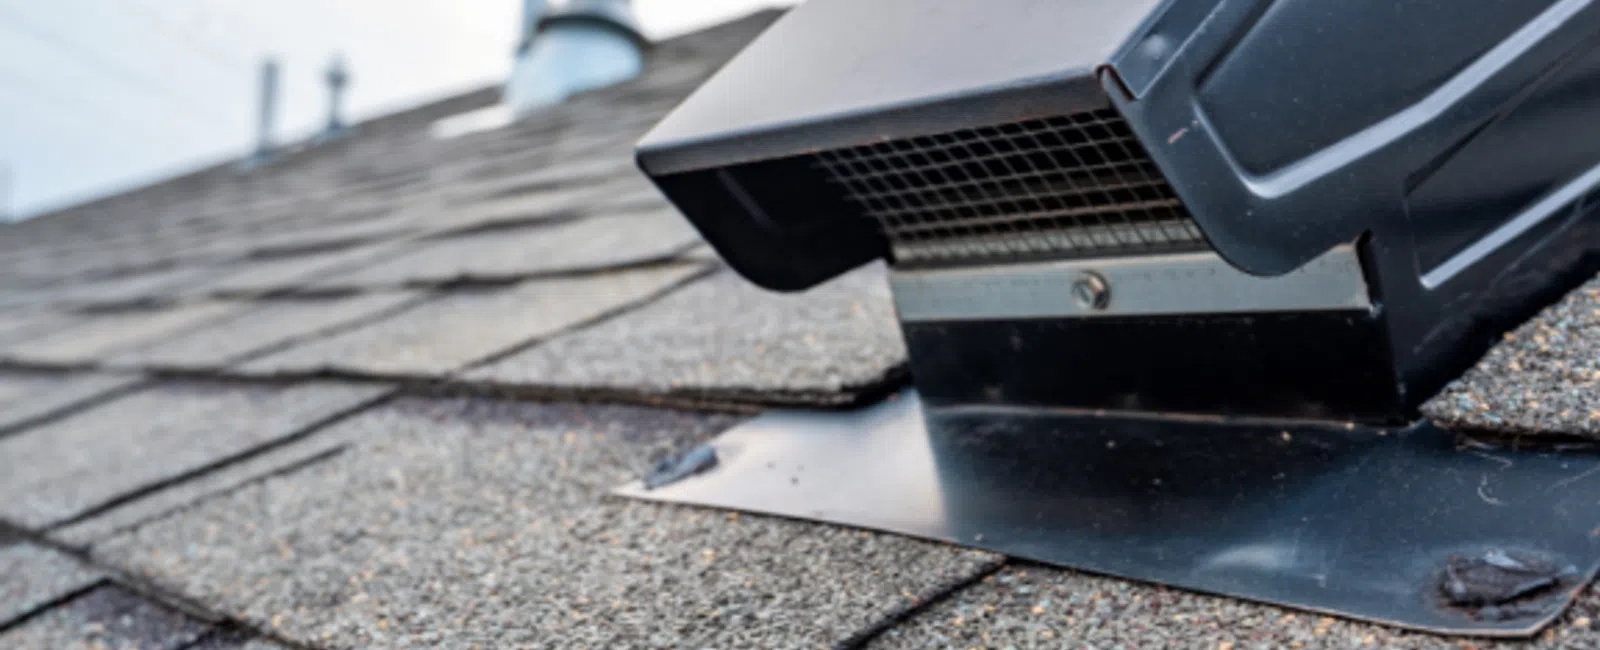
A roof loses years of life to heat and moisture it was never built to hold, and roof ventilation is the system that carries both back out. In an Atlanta attic that can top 130 degrees on a July afternoon, trapped air bakes the underside of the decking and shortens the life of the shingles above it. Ventilation is not an add-on. It is part of how a roof works, and it belongs in the conversation on every replacement and most repairs.
How Intake and Exhaust Work Together
Roof ventilation runs on a simple loop. Cool air enters low, near the eaves, warm air rises and exits high, near the peak, and that steady movement keeps the attic close to the outdoor temperature instead of turning into an oven. The catch is balance. An attic with plenty of exhaust but too little intake cannot pull fresh air through, so the exhaust vents draw air from inside the house instead. Intake should always equal or exceed exhaust. Starved intake is the most common ventilation defect we find on Atlanta homes, and it hides in plain sight because the roof looks finished from the street.
How much ventilation a roof needs comes down to attic size. If you want a rough number, an attic ventilation calculator turns your square footage into the total vent area to aim for, and GAF and other manufacturers publish free versions online. On a reroof, we size the system to your roof so intake and exhaust stay balanced.
Roof Vent Types, and Where Each One Fits
There are several roof vent types, and most homes use a mix rather than one style. They split into intake, low on the roof, and exhaust, up high.
Intake vents pull air in:
- Soffit vents. So what is a soffit vent? It is a vent set into the underside of the roof overhang, the horizontal surface along the eaves. Soffit vents are the workhorse of attic intake, feeding cool air along the entire lower edge of the roof. Painted over, blocked by insulation, or left out, they stall the whole system.
- Gable vents. A gable vent is the louvered opening in the triangular wall at each end of a gabled roof. On its own it provides modest cross-ventilation and can act as intake, exhaust, or both depending on the rest of the setup.
Exhaust vents let hot air escape:
- Ridge vents. A ridge vent runs along the peak under a cap of shingles and releases heat across the full length of the ridge. A roof ridge vent paired with continuous soffit intake is the most efficient passive setup for most Atlanta homes, because intake and exhaust are spread evenly rather than bunched in one spot.
- Box and turbine vents. The square vents and spinning caps on older roofs still work, but each covers a limited area, so a roof usually needs several. One rule matters here: do not mix exhaust types on the same roof. A ridge vent and box vents together short-circuit, pulling air from each other instead of from the soffits.
Planning a metal roof? A ridge vent for metal roof systems uses a profile made to seal against standing seam or corrugated panels, so it is not the same part used on asphalt. Our guide to how long a roof lasts covers how ventilation factors into each material's lifespan.
Why Ventilation Protects Your Roof
Heat is the obvious problem, but moisture does the quieter damage. Warm, humid air rises into the attic from bathrooms, the kitchen, and daily living. With nowhere to go, it condenses on cool framing in the shoulder seasons, and over time that moisture rots sheathing, soaks insulation, and feeds mold. Balanced ventilation flushes it out before it settles.
The payoffs are steady and practical:
- Longer shingle life. Shingle manufacturers tie their warranties to proper attic ventilation, and excess heat speeds up the curling and cracking that ages a roof early.
- Lower cooling bills. An attic near outdoor temperature puts less heat load on the ceiling below, so the air conditioner works less through an Atlanta summer.
- Fewer moisture problems. Drier attic air means less mold, less rot, and insulation that keeps doing its job.
If your ceilings show stains or your attic feels swampy, ventilation may be the cause. Our post on why a roof leaks walks through how to tell the difference.
Where Ventilation Fits With Roof Repair and Replacement
Ventilation is not a separate service. It lives inside the two things we already do.
On a roof replacement, we rebuild the ventilation system as part of the job. With the old roof off and the decking exposed, we can add or extend soffit intake, run a continuous ridge vent, and size the whole system to your roof. A new roof over an old, unbalanced system carries the same problems forward, so we correct the airflow while the roof is open.
On a roof repair, poor ventilation is often the root cause behind the symptom that brought us out. Premature shingle wear, damp insulation, and attic condensation frequently trace back to blocked soffit vents or missing exhaust rather than one failed shingle. We check the ventilation as part of the repair so the fix lasts. If you are weighing your options, our breakdown of roof repair versus replacement explains where each makes sense.
Get Your Roof's Ventilation Checked
You do not have to guess whether your attic is breathing the way it should. If your upstairs runs hot, your cooling bills climb every summer, or your shingles are aging early, the ventilation is worth a look. As a GAF Master Elite contractor, EXOVATIONS installs and corrects roof ventilation as part of our roofing services across metro Atlanta. Book a free inspection, and we will tell you honestly whether your roof needs a ventilation fix, a repair, or a full replacement.


